
Retaining walls & earthworks in the Waikato
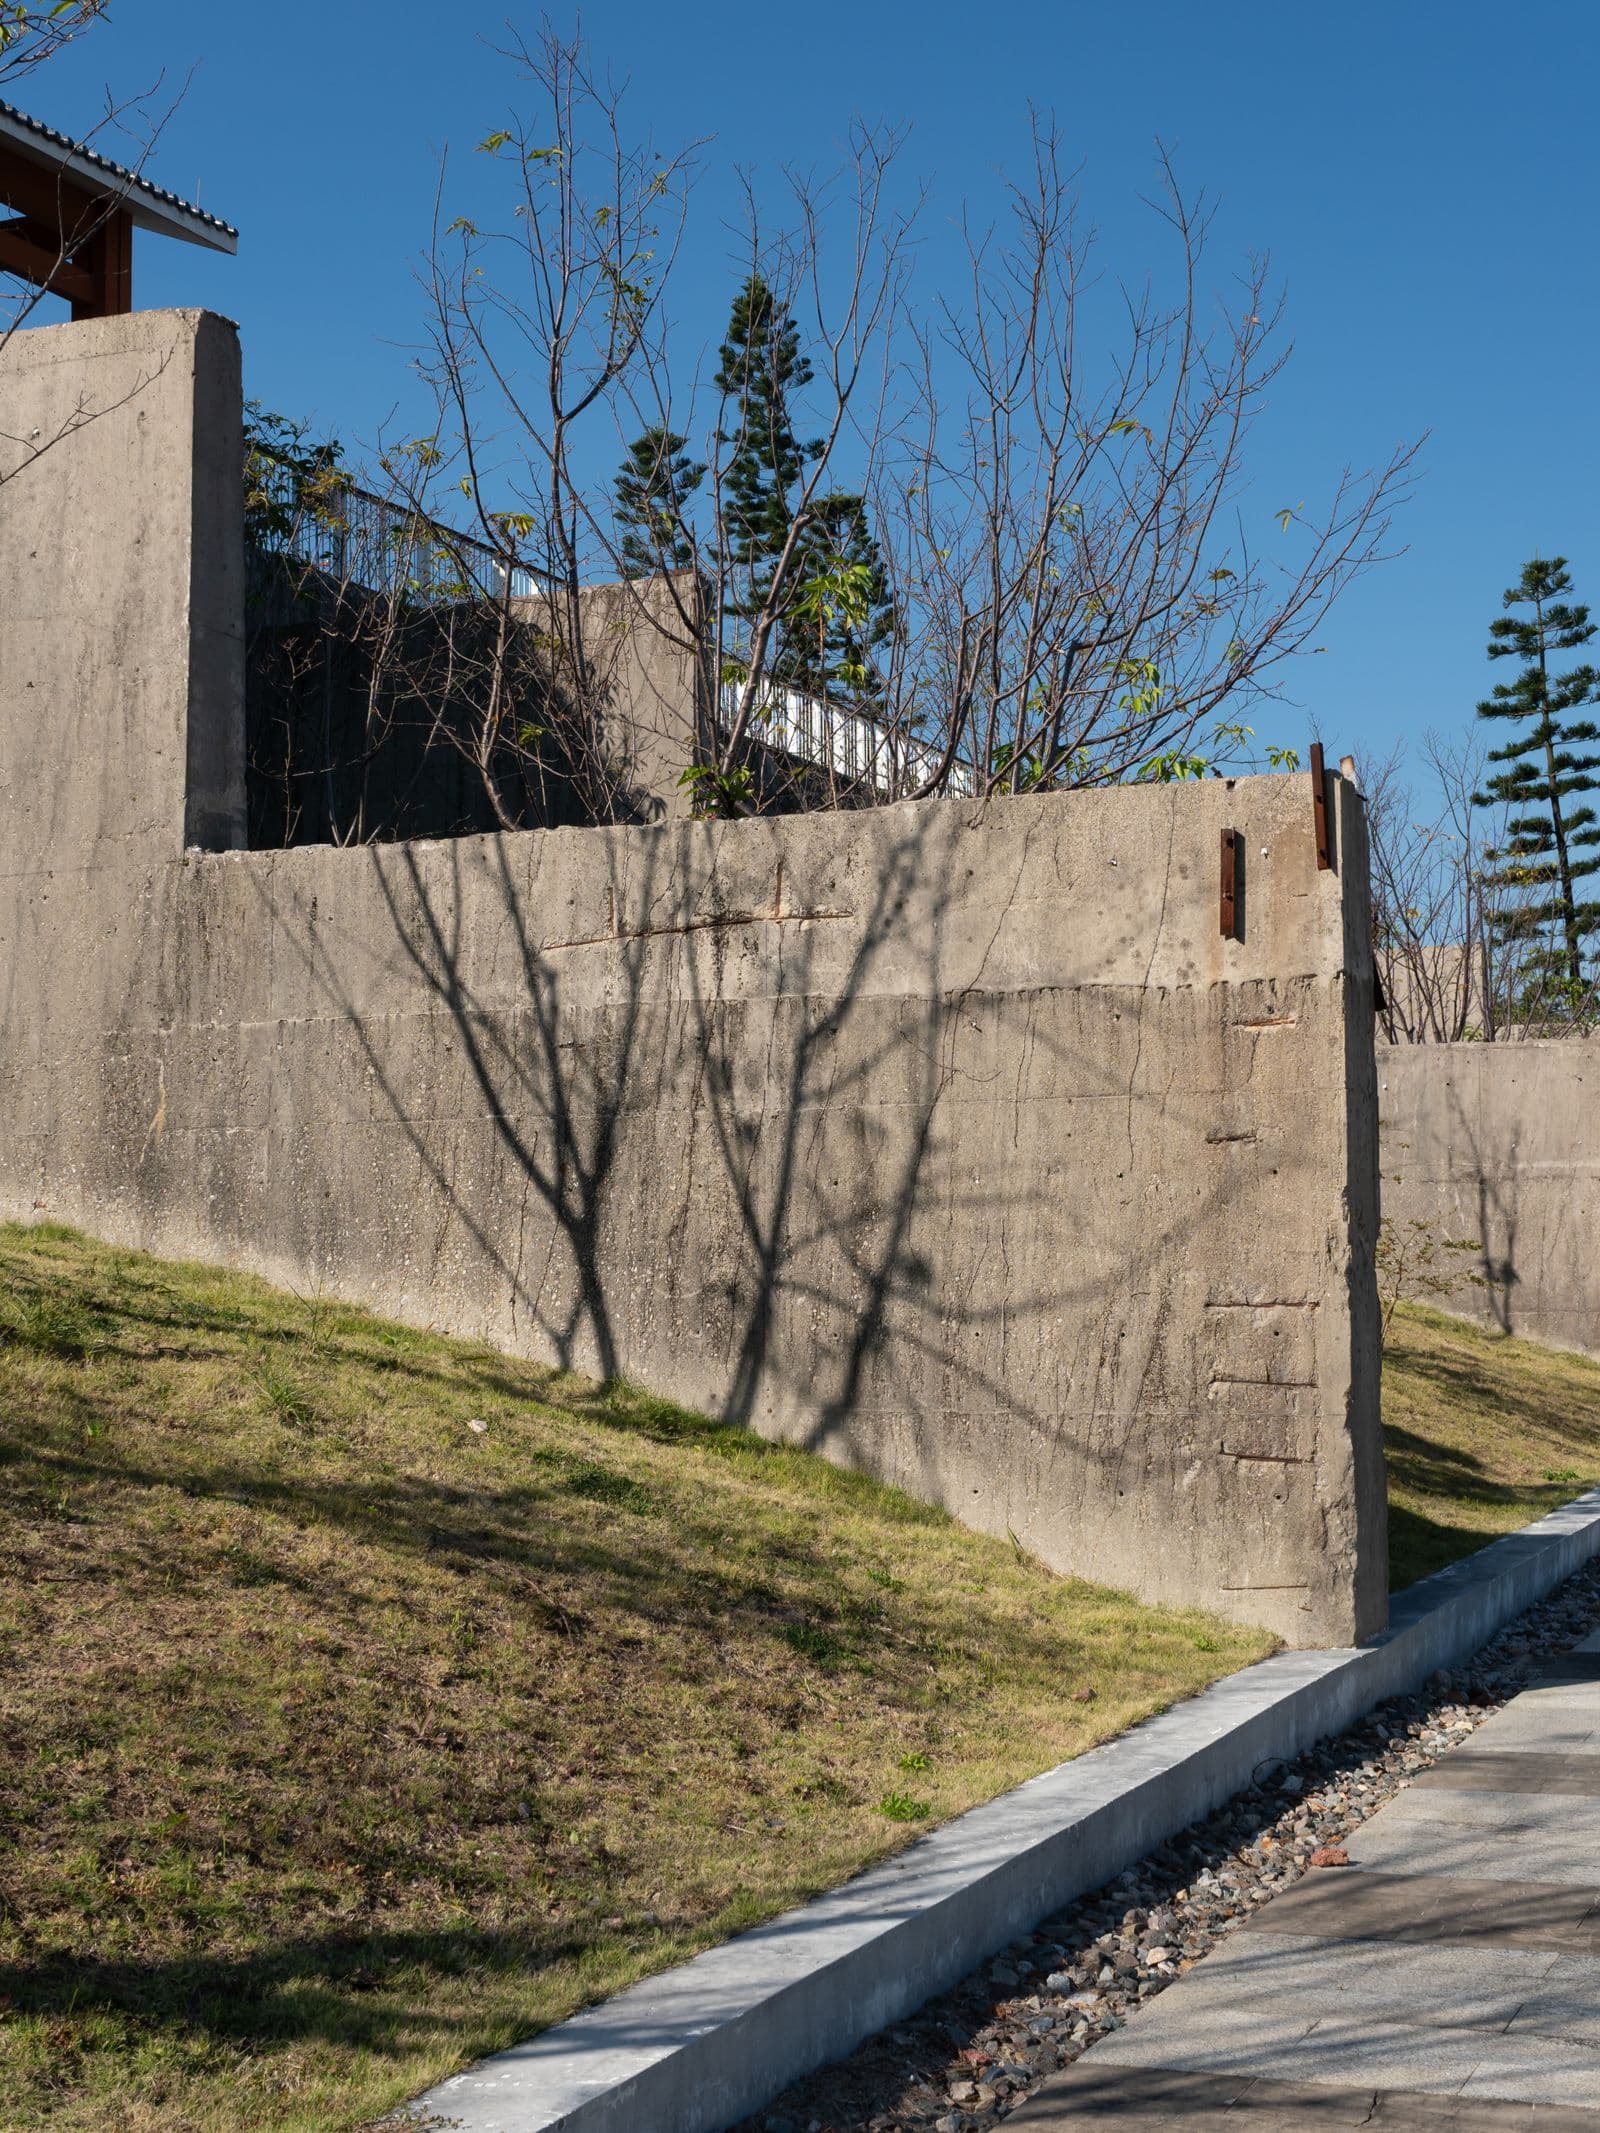
A retaining wall only earns its keep if it holds the ground and moves the water. We build retaining that lasts - on subdivisions, lifestyle blocks and around the home.
Licensed Building Practitioner
Signed off by a licensed builder
15+ years on the tools
Hands-on experience on every job
Waikato local
Te Awamutu, building region-wide
Deal direct with the builder
No middlemen - you talk to Ethan
From first chat to final handover
A straightforward, no-nonsense process for your retaining & earthworks - you always know what's happening and what's next.
Get in touch
Call, text or send us your project. We'll have a straight-up chat about what you're after.
On-site look & quote
We come and see the site, talk through the options, and give you honest advice and a clear price.
Plans & consent
We work in with your designer, sort the building consent, and line up the trades and materials.
We build it
One licensed builder running your job, a tidy site, and regular updates from start to finish.
Handover
We hand over a finished job we're proud to put our name on - and we're still here if you need us.
What we take care of
One licensed builder across the whole job - measured, level, and done right the first time.
How we price it
Every job's different, so we don't do one-size-fits-all quotes. We come and look at your project, talk through what you're after, and give you a clear, itemised price - free, with no obligation.
We work fixed-price or labour-only, whichever suits your build and budget, and we flag anything that could add cost before we start - so there are no nasty surprises.
- Size and complexity of the job
- Your site - access, slope and ground conditions
- The spec, materials and finishes you choose
- Council fees, consent and any reports needed
Retaining & Earthworks - FAQs
Does my retaining wall need consent?
Timber or concrete retaining - which is better?
Do you do the drainage behind the wall?
Guides you might want
All guides →Retaining wall cost in NZ
What a retaining wall really costs per square metre - timber, sleepers and concrete block - and what drives the number.
Read guide ComparisonTimber vs concrete retaining walls
The main retaining wall types compared - timber, sleepers, concrete block and poured concrete - and how to pick the right one.
Read guide GuideBuilding consent in the Waikato
What needs consent, what's exempt, and how the council process actually works - minus the jargon.
Read guideOther services
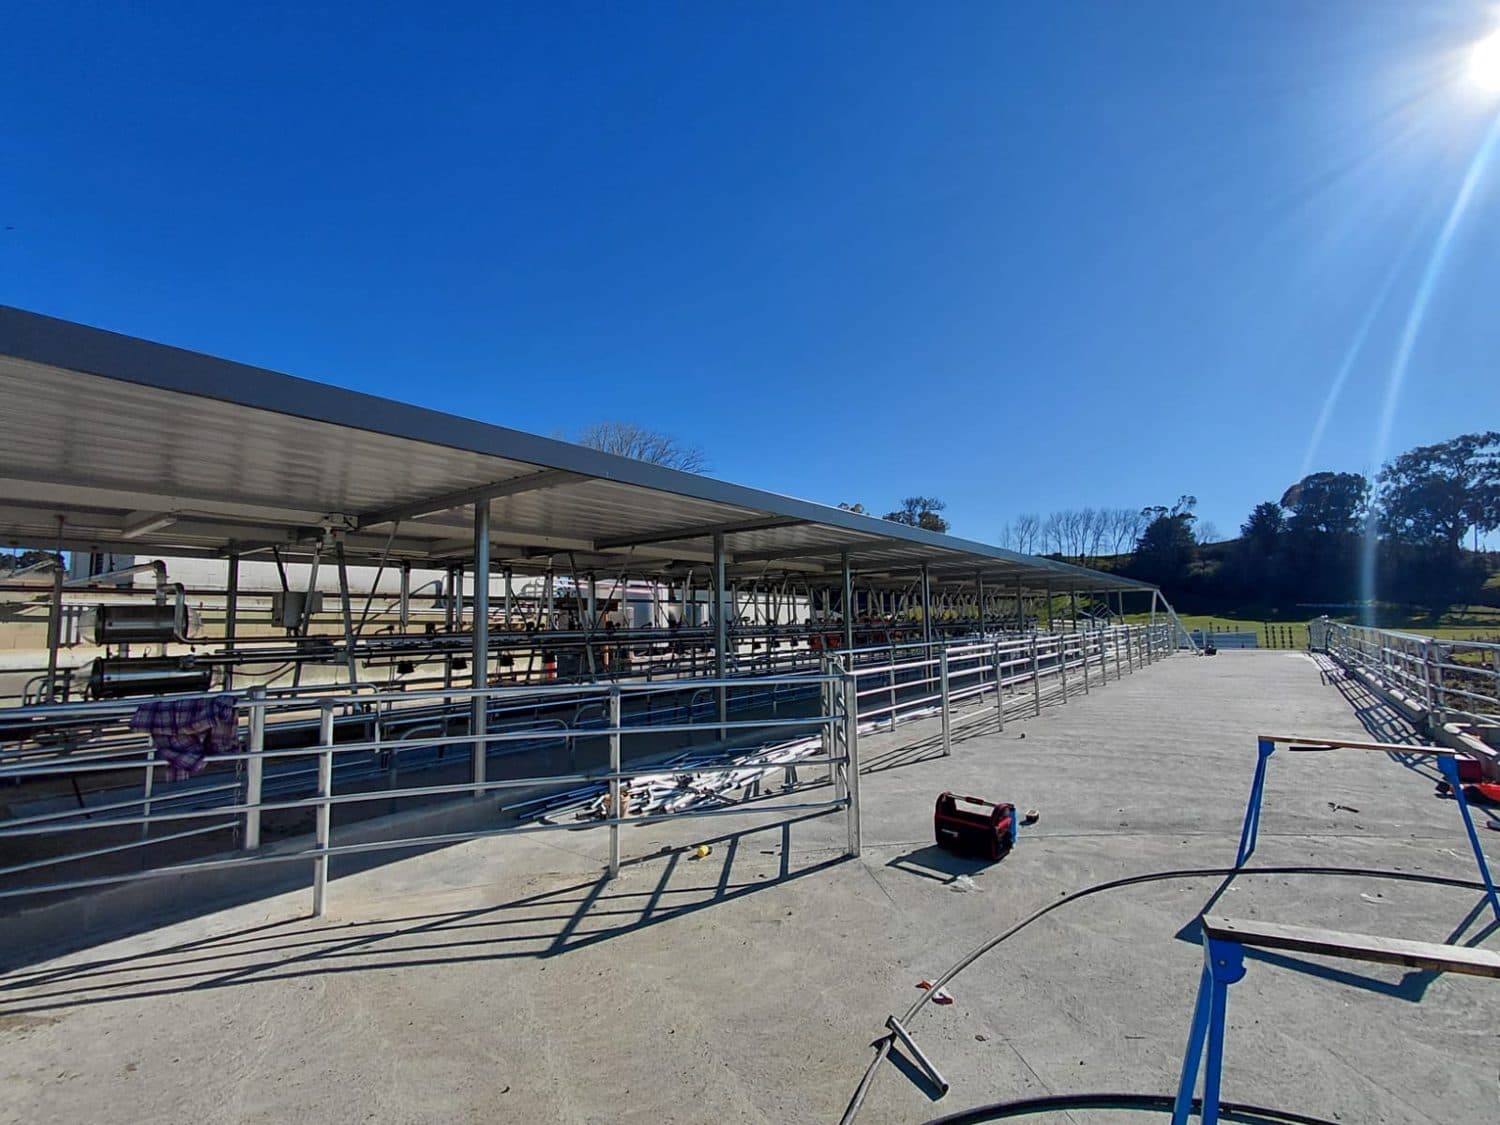
Dairy Sheds & Cowsheds
Cowsheds, yards, effluent ponds, feed pads and calf sheds - dairy infrastructure built for a working farm.
View detail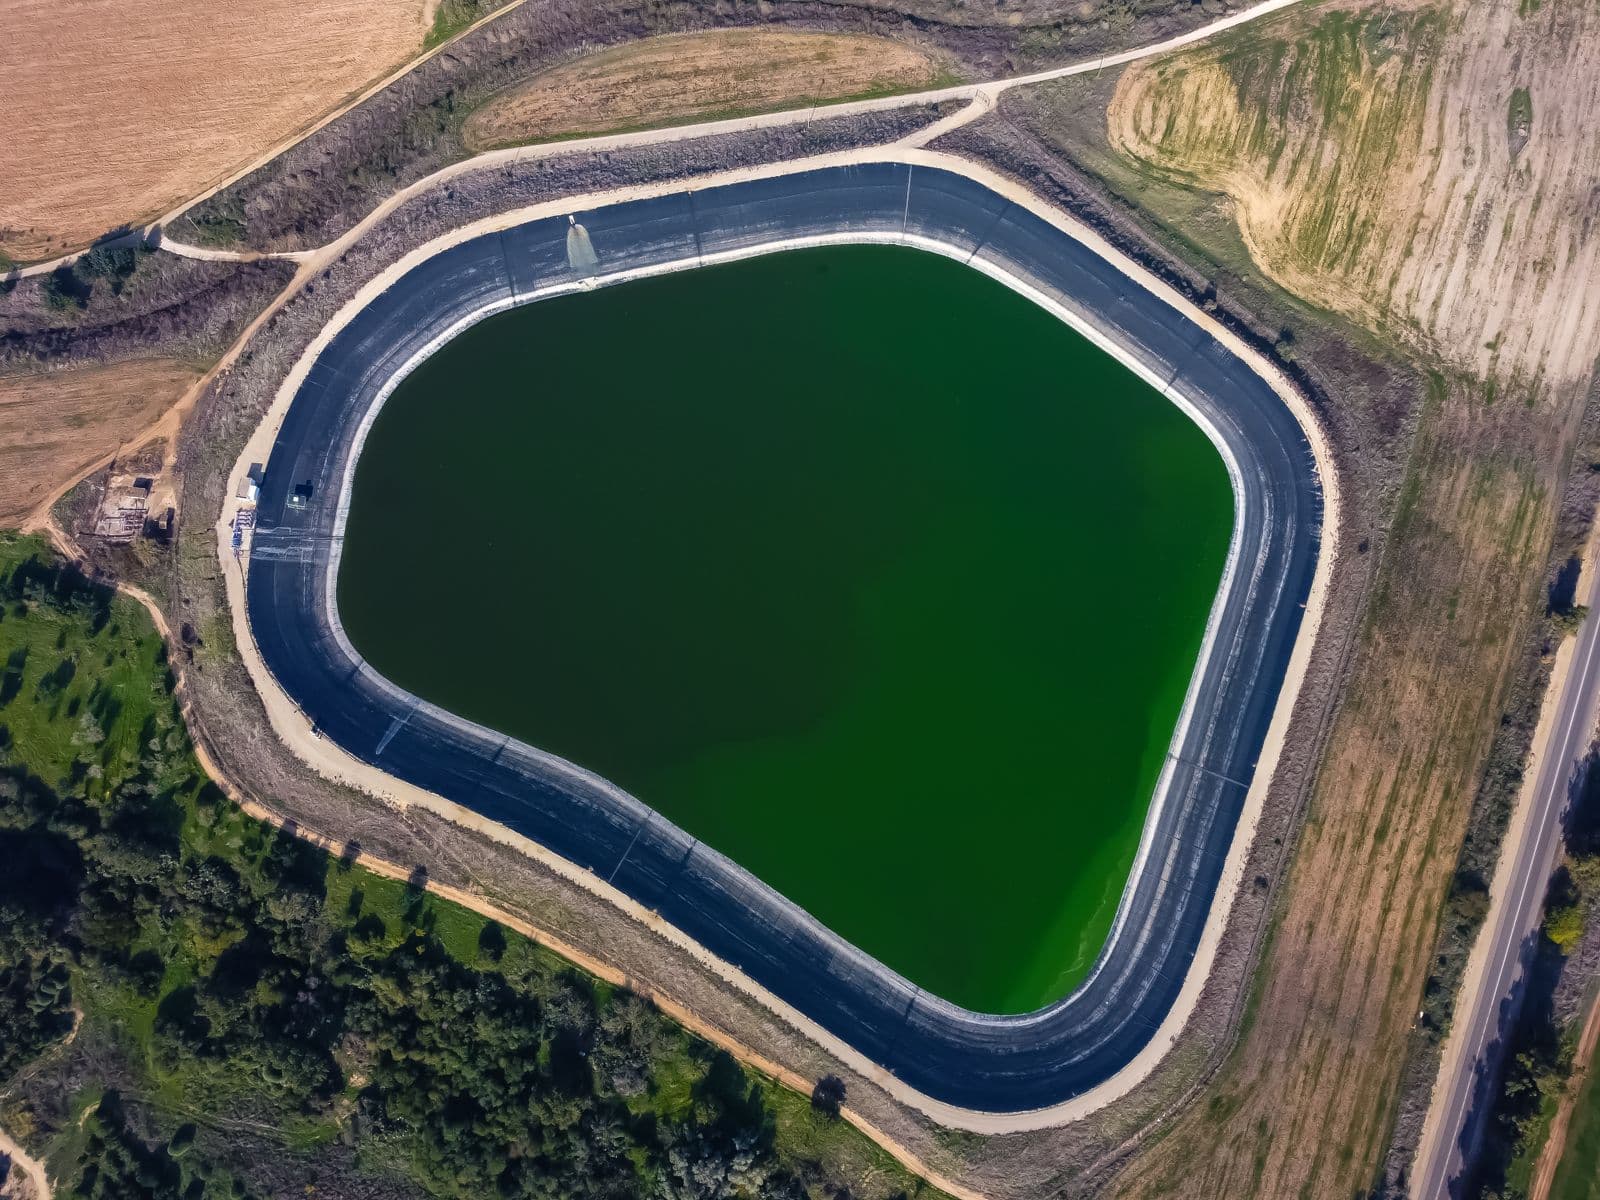
Effluent Ponds & Systems
Effluent ponds, storage and handling - built to meet the rules and get you through a wet Waikato winter.
View detail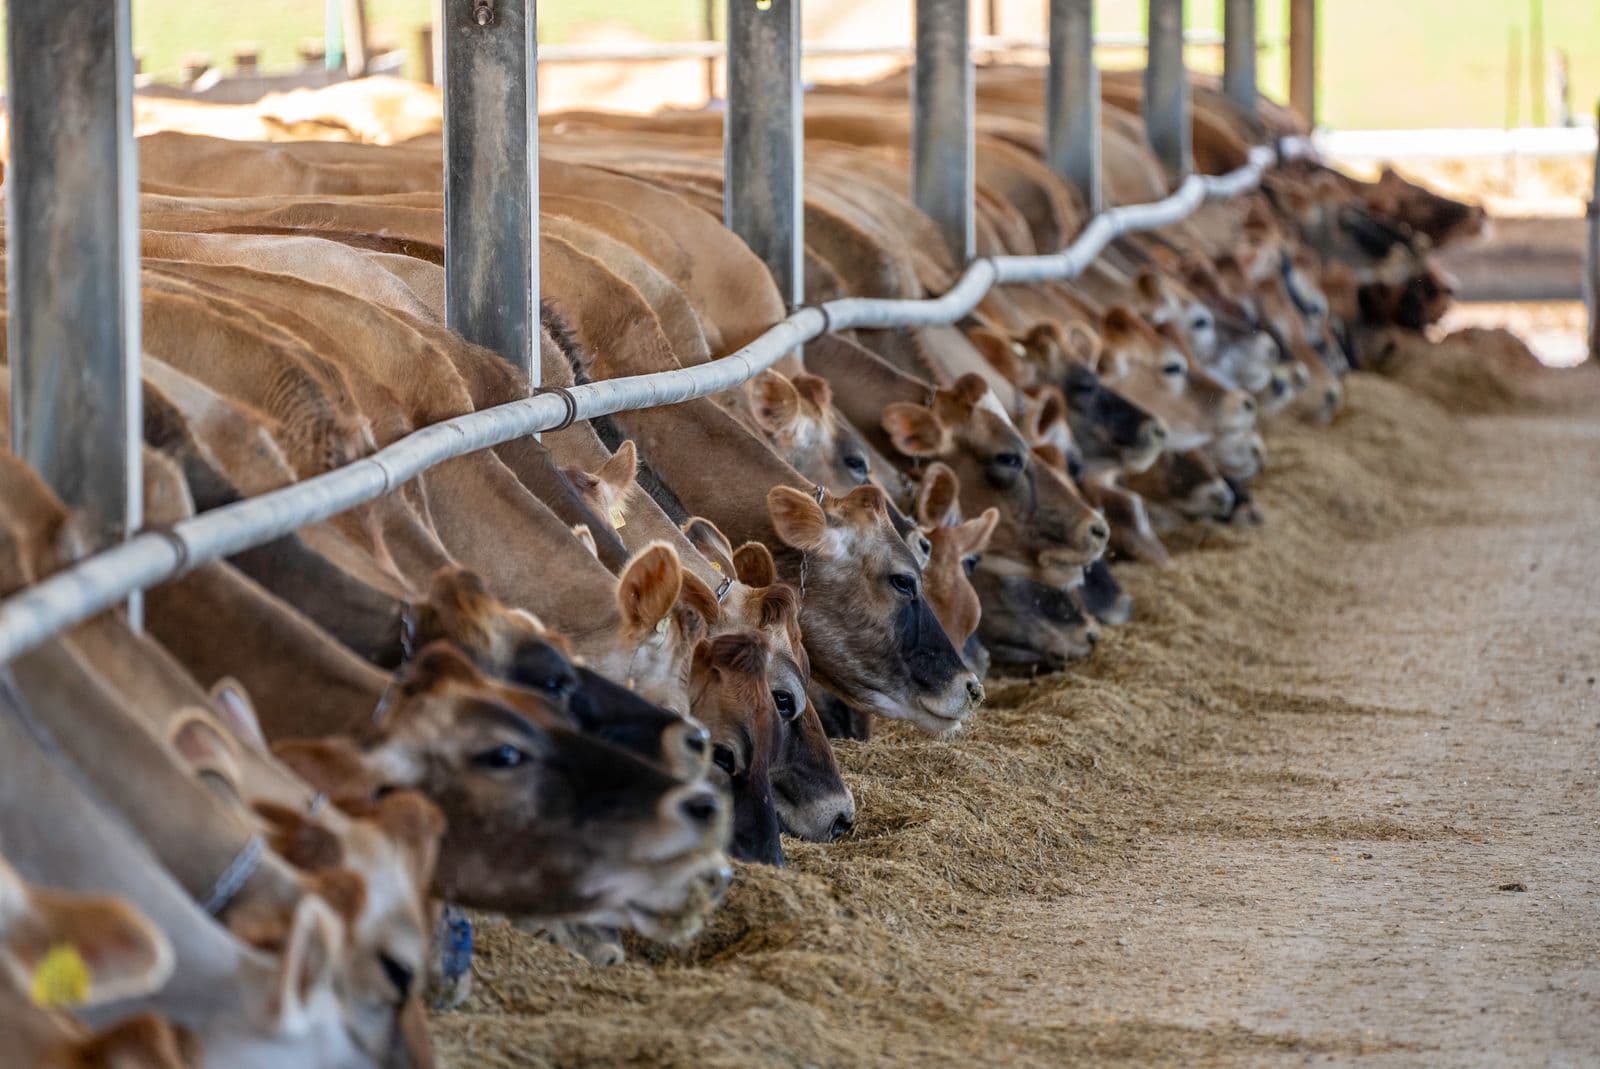
Feed Pads & Silage Bunkers
Concrete feed pads and silage bunkers - built to drain, take the daily traffic and last.
View detailNeed a retaining & earthworks sorted?
Give Ethan a call or text, or send through your project and we'll get back to you with honest advice and a clear price.