Indicative cost
As a rough guide for 2026, a straightforward retaining wall in the Waikato tends to run from around $250 to $800+ per square metre of wall face, laid. Treated timber and sleeper walls sit at the lower end; interlocking concrete block sits in the middle; and tall, engineered or poured-concrete walls sit well above it.
Height is the single biggest driver - a low garden wall is a simple job, but once a wall gets tall or has to hold back a driveway or a building, it needs engineering and heavier construction, and the price climbs fast. These are indicative figures to help you budget, not a quote - the real number comes from your site, your levels and what the wall has to hold.
What drives the price
Two walls the same length can cost very differently. The big levers are how high the wall is, what it's holding back, and how hard the site is to work.
- Height - walls over 1.5m, or any wall with a load above it, need engineering
- What's behind it - a garden bank is easy; a driveway or building above (a 'surcharge') is not
- Material - treated timber and sleepers are cheapest; concrete block and poured concrete cost more
- Drainage and backfill - proper drainage behind the wall is part of the job, not an extra
- Access and ground - tight, steep or wet sites cost more to build on
The materials, briefly
Treated timber (pole-and-rail or sleepers) is the most affordable and looks right on a lifestyle block or garden. Interlocking concrete block is stronger and tidy for higher or more formal walls. Poured concrete and crib walls are for the big engineered jobs - subdivisions, driveways and anything holding back a serious bank. We'll steer you to the right one for the height, the load and the look. See our guide to retaining wall types for the full rundown.
Does a retaining wall need consent?
As a rule of thumb, a retaining wall up to 1.5m high with nothing loading the top of it can often be built without consent under the Building Act. Go higher than 1.5m, or add a surcharge - a driveway, a building or another wall above it - and it generally needs building consent and engineering. We check which side of the line your wall sits on and handle the consent if it's needed. See our guide to building consent in the Waikato.
Getting it right the first time
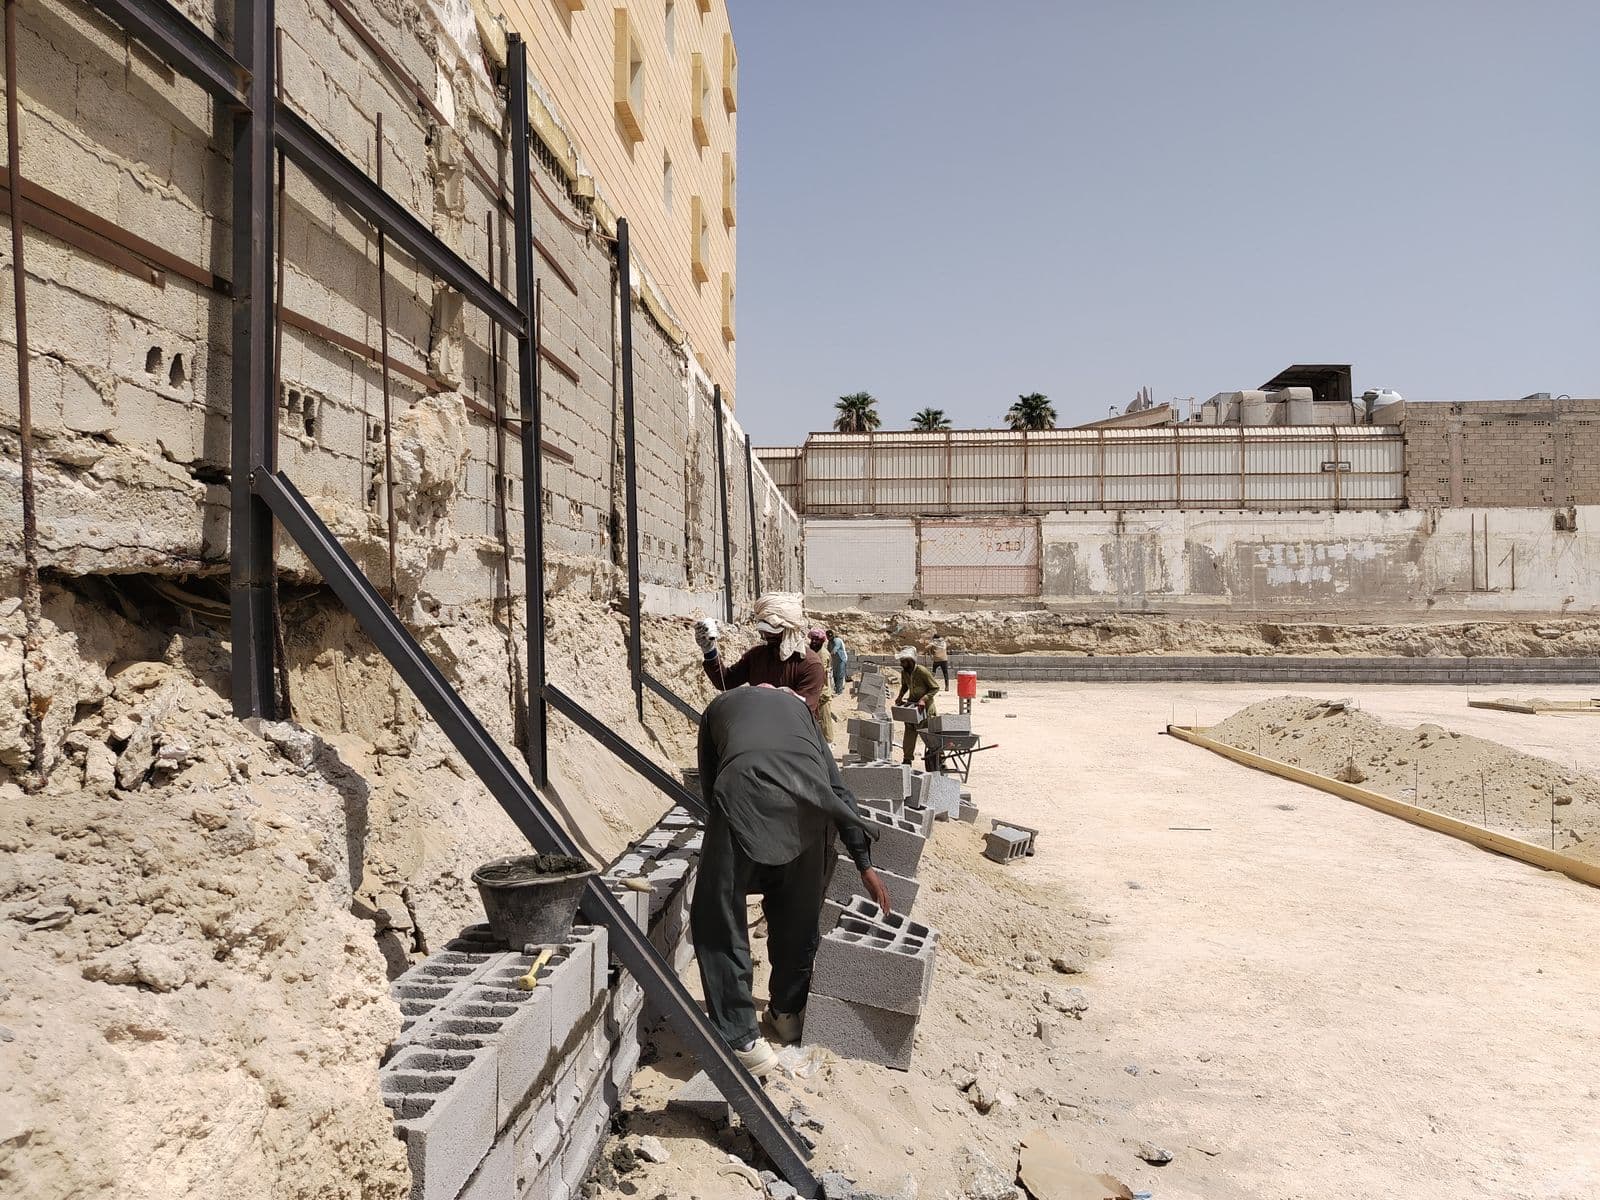
A retaining wall lives or dies on what you can't see - the footings, the drainage and the backfill behind it. Skip those and a wall bulges, leans or fails, and fixing it costs far more than doing it properly once. We build the groundwork and the wall with one team, engineered where it needs to be and signed off by a Licensed Building Practitioner.
This guide is general information, not a quote - every job is different. For advice on your project, get in touch and we'll give you a straight answer and a clear price.